
For more information regarding the value of a property, please contact us for a free consultation.
Key Details
Property Type Single Family Home
Sub Type Single Family Residence
Listing Status Sold
Purchase Type For Sale
Square Footage 2,504 sqft
Subdivision Prairie Winds
MLS Listing ID 6343718
Sold Date -
Bedrooms 4
Full Baths 3
HOA Fees $55/mo
HOA Y/N Yes
Year Built 2026
Tax Year 2026
Lot Size 6,926 Sqft
Acres 0.159
Lot Dimensions 50x120
Property Sub-Type Single Family Residence
Source actris
Property Description
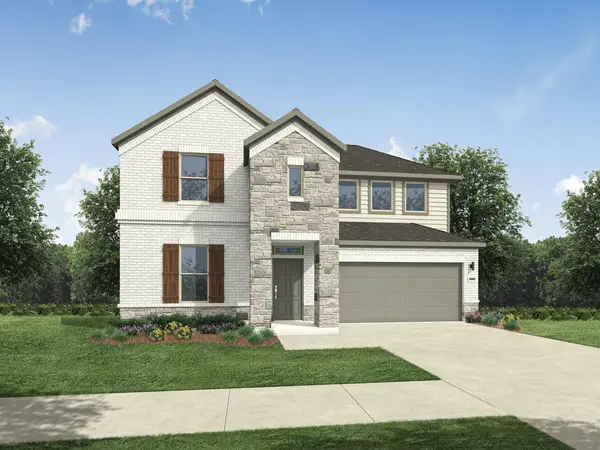
MLS# 6343718 - Built by Trophy Signature Homes - Sep 2026 completion! ~ The Trinity floor plan is a grand and adaptable design, offering expansive living across two impressive stories. With four comfortable bedrooms and three full baths, this home provides exceptional space and flexibility for every need. The intelligent layout creates a seamless flow between its thoughtfully designed areas. Whether it's the inviting common spaces or the private retreats, the Trinity offers a harmonious blend of style and function, ensuring a superior living experience.
Location
State TX
County Williamson
Area Hu
Rooms
Main Level Bedrooms 2
Interior
Interior Features Open Floorplan, Pantry, Walk-In Closet(s)
Heating Central
Cooling Ceiling Fan(s), Central Air
Flooring Carpet, Tile, Vinyl
Fireplace Y
Appliance Dishwasher, Disposal, Exhaust Fan, Microwave
Exterior
Exterior Feature Lighting, Private Yard
Garage Spaces 2.0
Fence Back Yard
Pool None
Community Features Clubhouse, Park, Planned Social Activities, Playground, Sport Court(s)/Facility, Street Lights
Utilities Available Cable Available, Electricity Available, High Speed Internet, Phone Available
Waterfront Description None
View Neighborhood
Roof Type Composition
Accessibility None
Porch Front Porch, Patio
Total Parking Spaces 2
Private Pool No
Building
Lot Description Back Yard, Front Yard
Faces East
Foundation Slab
Sewer Public Sewer
Water Public
Level or Stories Two
Structure Type Brick,HardiPlank Type,Stone
New Construction No
Schools
Elementary Schools Hutto
Middle Schools Hutto
High Schools Hutto
School District Hutto Isd
Others
HOA Fee Include Common Area Maintenance
Restrictions Deed Restrictions
Ownership Fee-Simple
Acceptable Financing Cash, Conventional, FHA, VA Loan
Tax Rate 2.16
Listing Terms Cash, Conventional, FHA, VA Loan
Special Listing Condition Standard
Read Less Info
Want to know what your home might be worth? Contact us for a FREE valuation!

Our team is ready to help you sell your home for the highest possible price ASAP
Bought with Non Member
Nearby Schools & Businesses
Get More Information